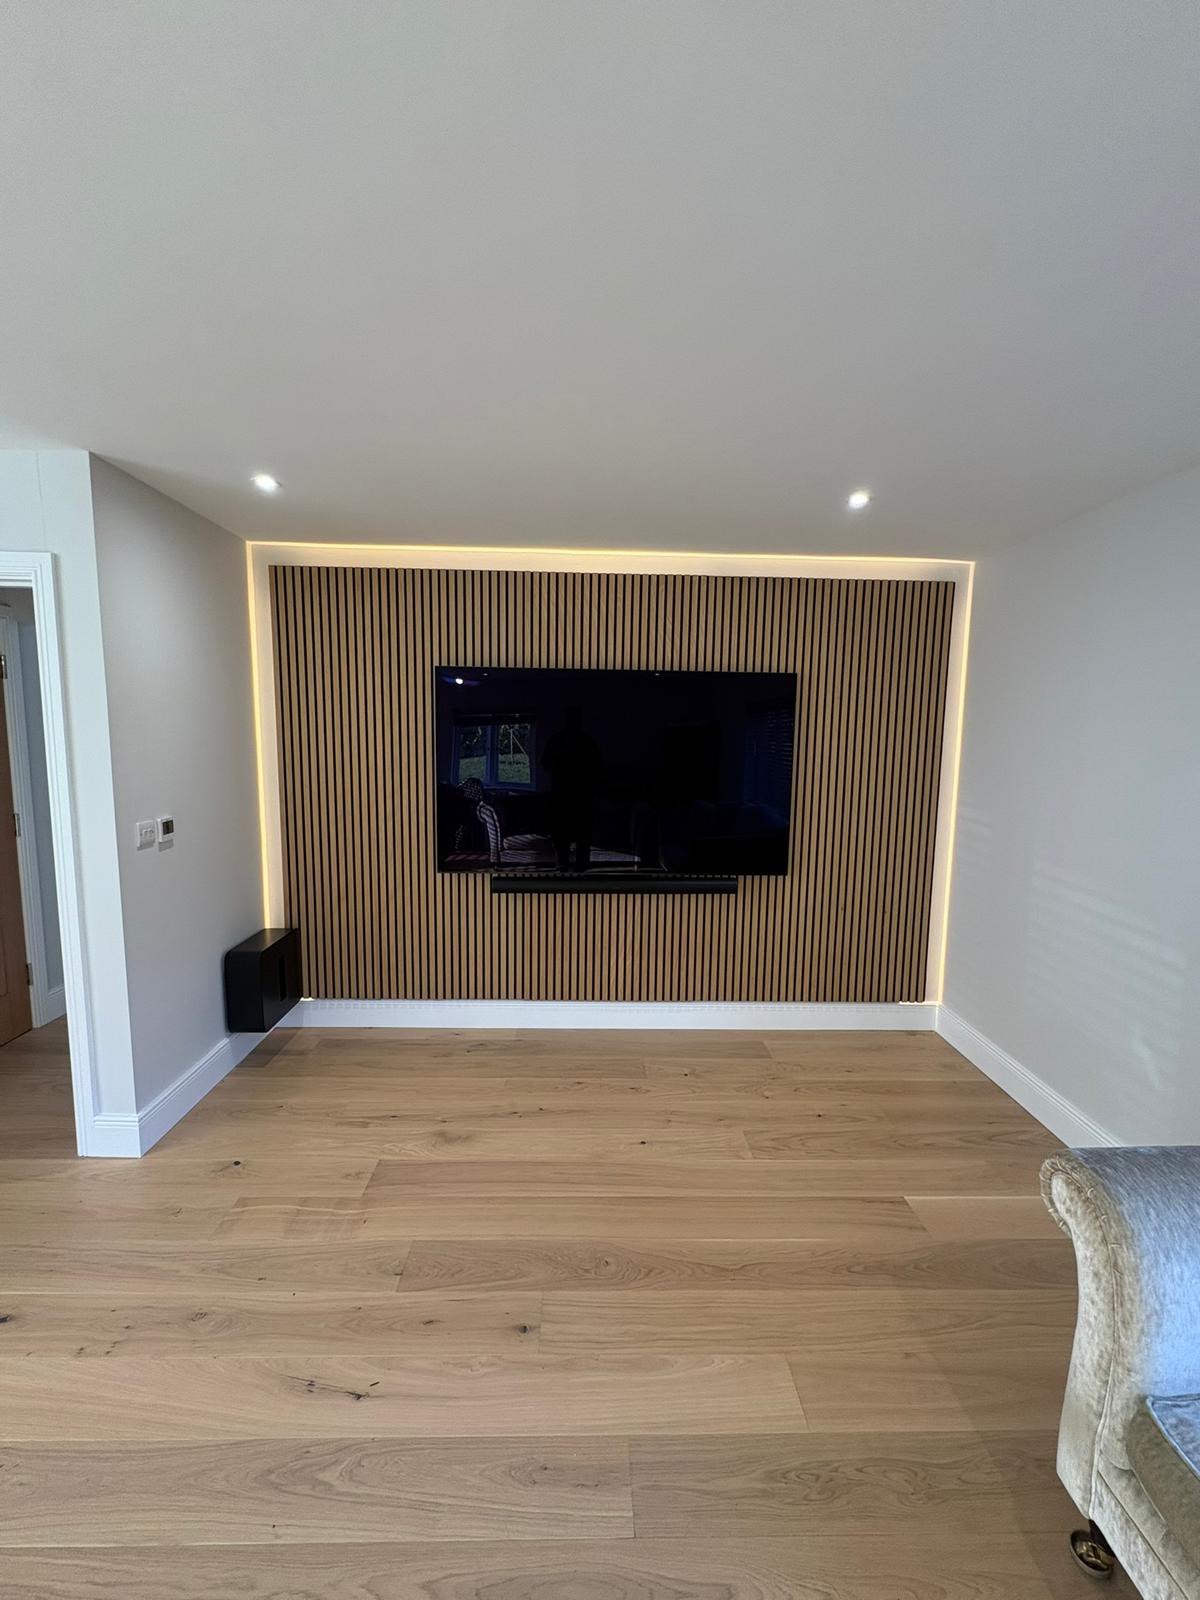
Bespoke Media Wall with Integrated Lighting
Residential
Kent | Homeowner
The Brief
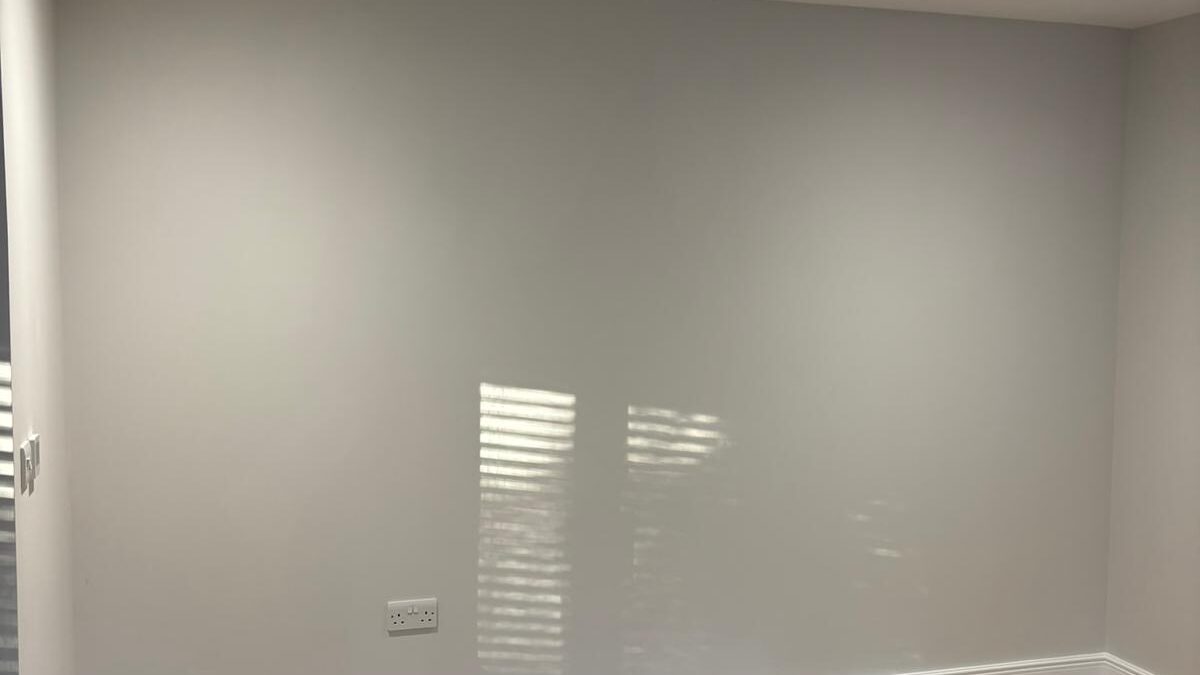
The client was looking to transform a plain wall into a striking architectural feature that combined ambient lighting with an integrated television and surround sound solution.
A key part of the brief was to create a space that felt warm, refined and uncluttered, with a strong focus on materials, finishes and discreet technology integration. Simplicity of control was equally important, with the client wanting effortless dimming and scene control of the LED lighting.
Design Challenges
The project required careful consideration to ensure the finished result remained visually clean and architecturally balanced.
The existing skirting detail needed to remain in place, while all cabling and infrastructure had to be completely concealed within the design. The room’s hard flooring also created an acoustically reflective environment, resulting in excessive echo and reverberation that needed to be addressed.
From a practical perspective, all equipment was to be lifted off floor level to maintain a minimalist appearance and simplify day-to-day living and cleaning.
Design & Integration
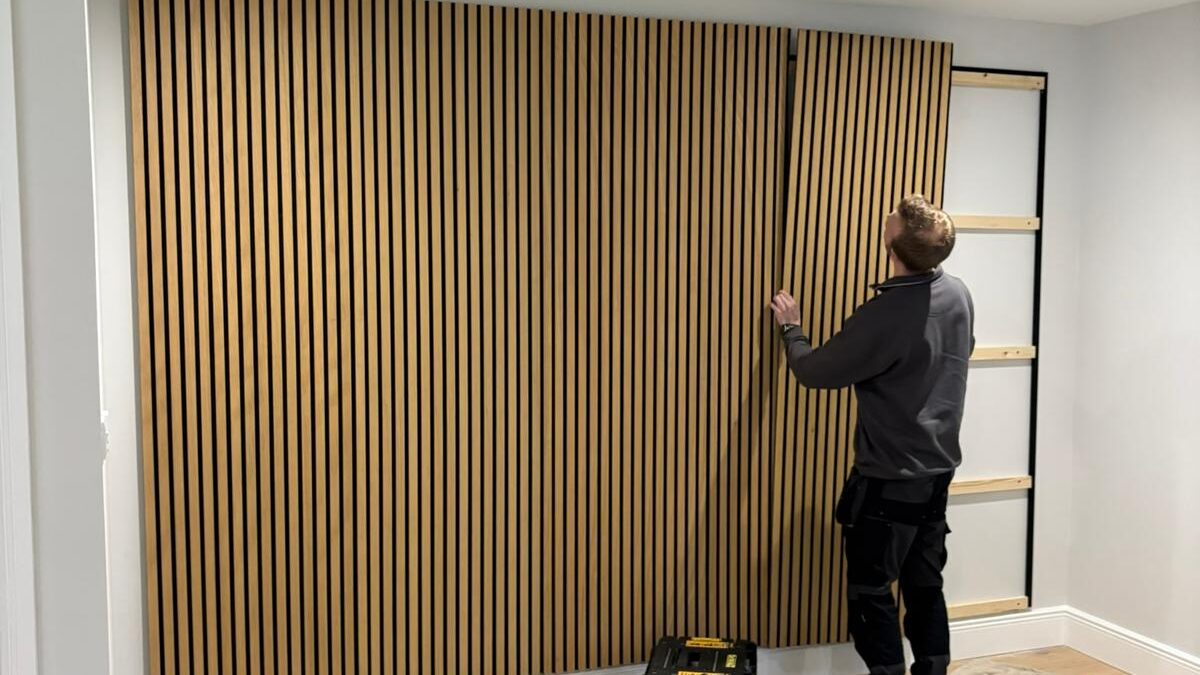
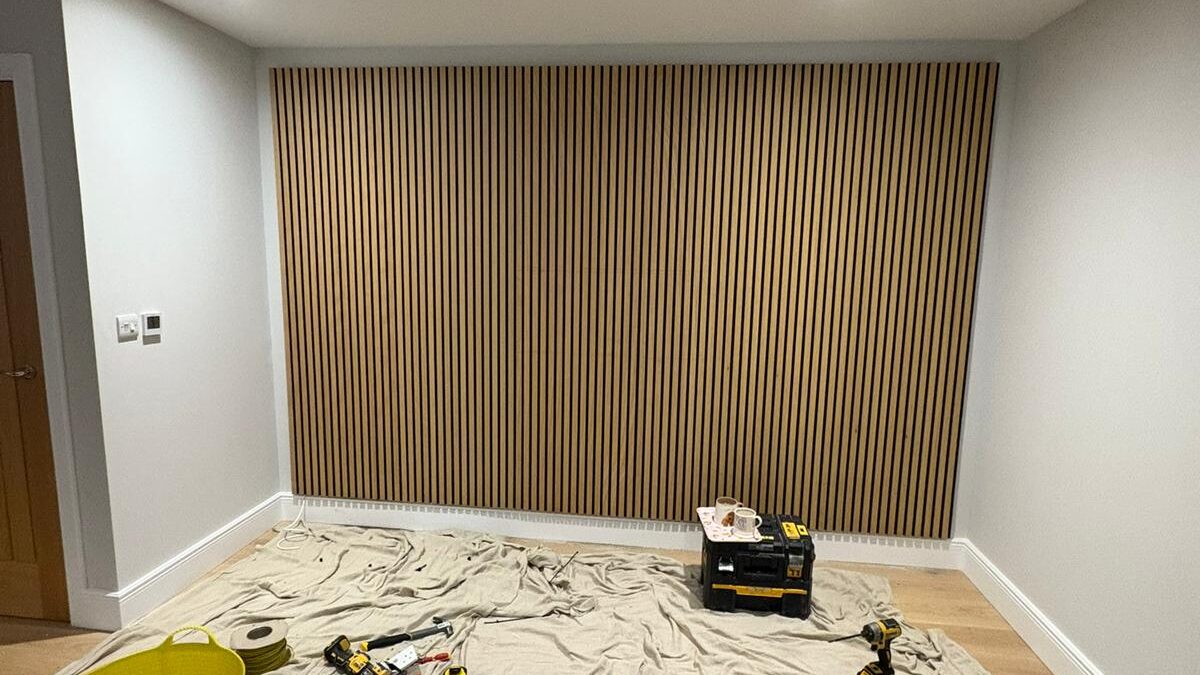
Following visits to our showroom and an in-home consultation, we designed and created a bespoke media wall centred around contemporary oak acoustic slat panelling.
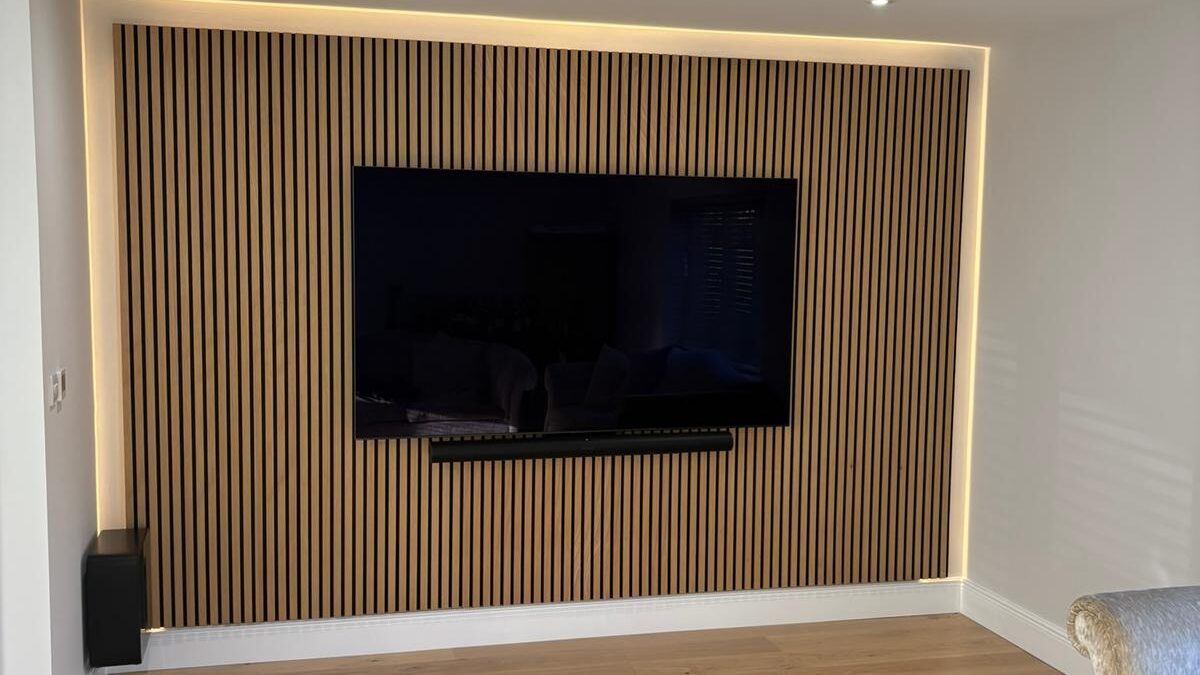
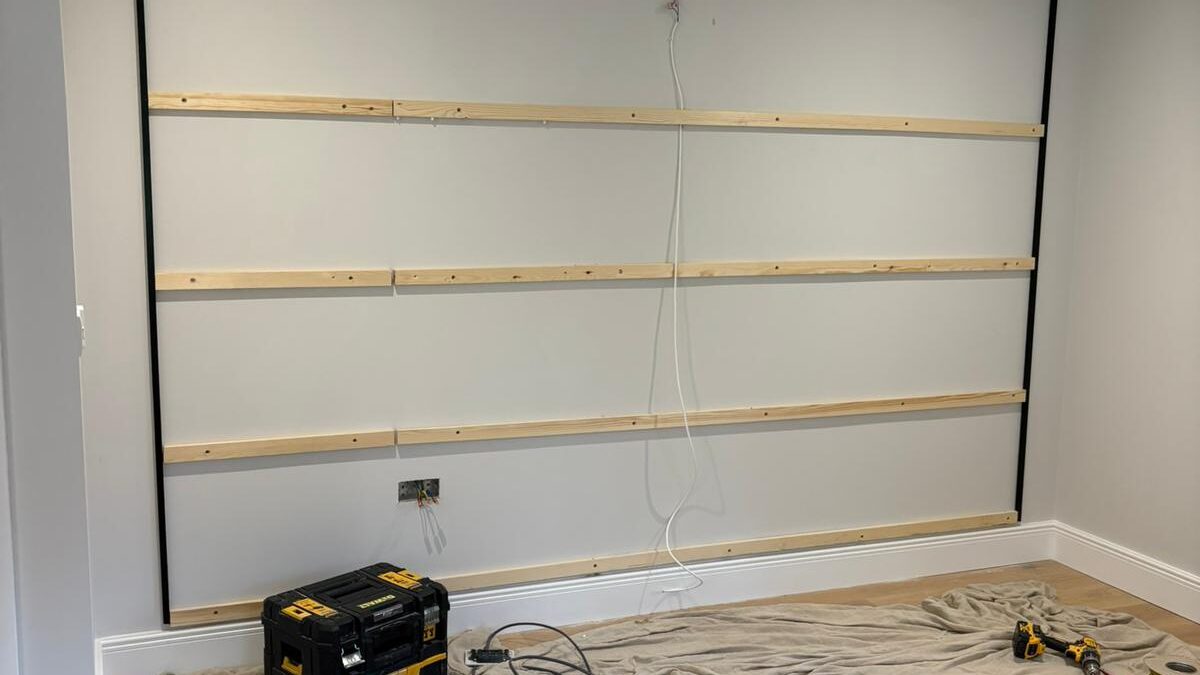
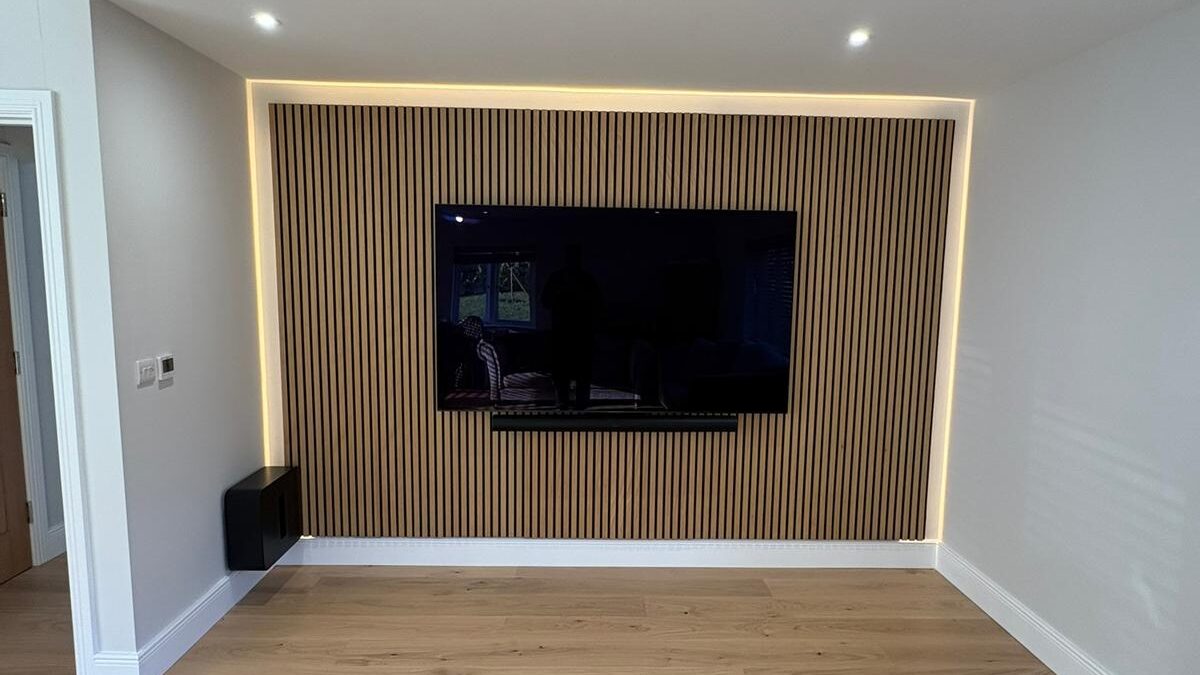
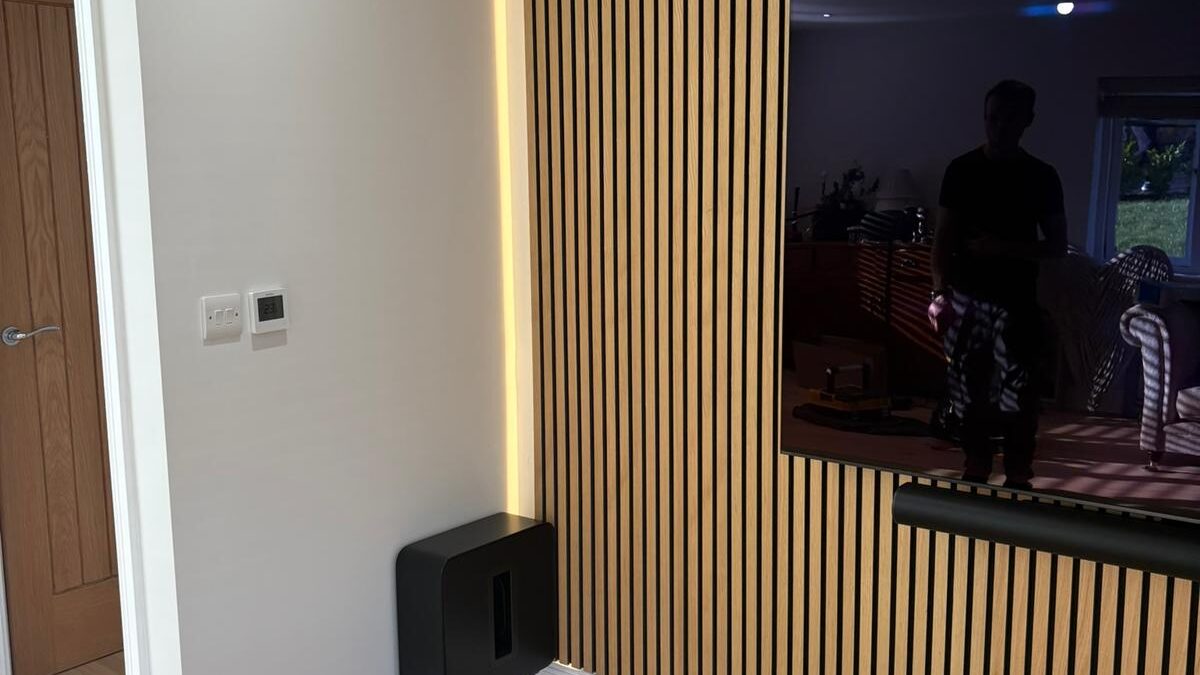
The panelling was stepped away from the wall structure to allow recessed LED lighting to be concealed behind the perimeter, creating a soft indirect glow that adds depth and atmosphere without visible light sources. This subtle layered lighting effect transforms the feel of the room throughout the day and evening.
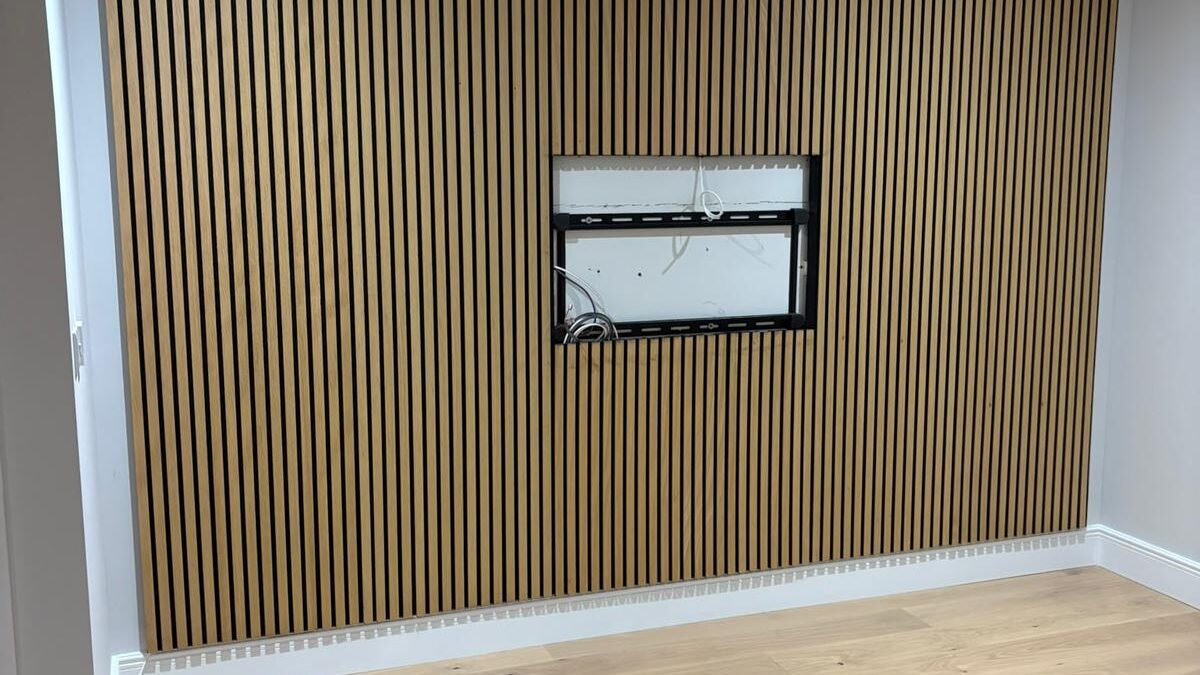
To ensure a seamless finish, the 77-inch Sony television was recessed precisely within the panelling. A dedicated cut-out was formed behind the slatted wall so the television bracket could mount directly to the structural wall rather than the decorative panels themselves. This allowed the display to sit perfectly flush within the feature wall while preserving clean architectural lines.
The acoustic-backed slatted panels dramatically improved the acoustics within the room, reducing echo, softening sound reverberation and creating a far more comfortable and immersive environment. Beyond the acoustic benefits, the natural oak finish introduced warmth, texture and a softer visual character to the space.
Lighting control was delivered through Lutron, chosen for its elegant simplicity and exceptional dimming performance. The client can effortlessly control lighting scenes through a discreet tabletop wireless keypad, alongside app and voice control integration.
To complement the media wall, we integrated a Sonos surround sound system consisting of a soundbar mounted below the television, wireless rear speakers and a wall-mounted subwoofer positioned carefully off the floor to maintain the clean aesthetic of the room.
Every detail of the project was considered not only from a technical perspective, but from how the space would feel, function and integrate into everyday living.
Outcome / Result
The completed space now feels warm, welcoming and beautifully considered.
Layered lighting transforms the room into an inviting environment that adapts effortlessly to different moods and occasions. Whether relaxing in the evening, entertaining guests or enjoying immersive television and surround sound, the space feels calm, luxurious and easy to use.
The combination of architectural lighting, concealed technology and natural materials has created a refined media space where technology enhances the experience of the room without ever dominating it.
Technology Brands
Lutron
Sony
Sonos